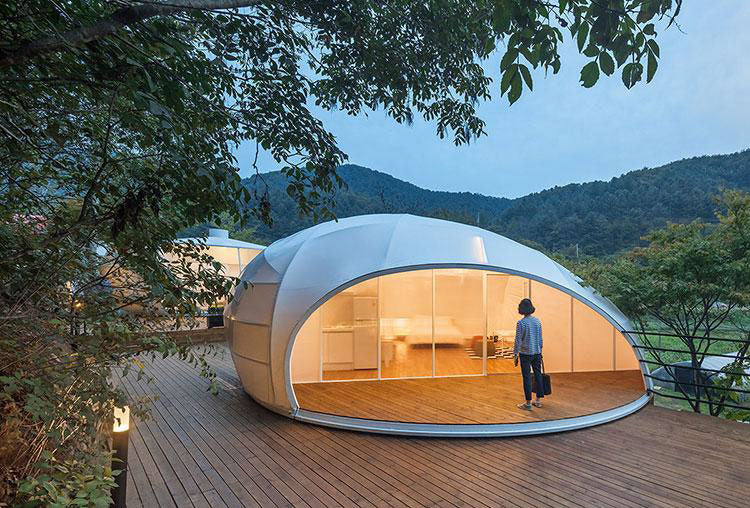
Dew Hotel Luxury Dome
6 to 10 weeks from order, size dependent. We confirm the date in writing when the order is placed.
Ships LTL freight to a street address. Liftgate and curbside delivery are included on standard orders. White glove placement is available where the site allows. See Shipping and White Glove for full detail.
Ships with drawings and a numbered assembly sequence. Most operators use a local crew. Call us and we will help you scope that work first.
The manufacturer's warranty, registered in your name at handover. Terms are stated on the product page before you order.
Specification and build.
A 366 square foot dome with a full tempered glass front and an elevated wooden floor extended into a deck. The CDR7300 sits between the Shell Hotel and the larger Cicada in the range: bigger than a single-room unit, small enough to site several of them on a modest parcel.
Galvanised steel frame, PVDF cover, and a tempered glass double door with rain covering above it. Ventilation runs through the front door and window rather than through wall vents, which keeps the shell uninterrupted.
Specifications
| Model | CDR7300 |
| Dimensions | 19.7 × 23 × 9.8 ft |
| Floor area | 366 sq ft |
| Frame | Anti-rust treated galvanised painted steel pipe |
| Cover | PVDF. Flame retardant, waterproof, UV50+ |
| Floor | Elevated wood, anti-termite treated |
| Window | Full tempered glass front |
| Door | Tempered glass double door in aluminium alloy frame |
| Colours | White, black, grey, cream, orange, blue |
Options
- Thermo-insulated liner
- Curtain and rod set
- Heating: wood stove off-grid, or mini HVAC on-grid
- Cooling: mini HVAC
Furniture is not included. Modular toilet, shower and kitchen units are specified separately and are not included in the dome price.
Priced and lead-timed per project. Tell us the size, the finish and the unit count and we will come back with a quote.
Do I need a permit?
Often, and the threshold varies by county. Structures over roughly 200 square feet, or anything with plumbing or permanent power, generally require review. We supply engineering drawings and load calculations for your submission.
What does the base need?
A level, compacted pad with anchor points. Concrete, timber deck and screw piles are all used. The anchor pattern is in the drawings and depends on the model and your local wind load.
Which model fits the site?
Call us with the site dimensions, your winter low and how you plan to use it. We will tell you which models fit and what each one costs delivered. The price on the page is the price you pay, one unit or ten.
Also in this range
All 49 in For Hotels and SpasInsulated EPS Dome DEPS Series
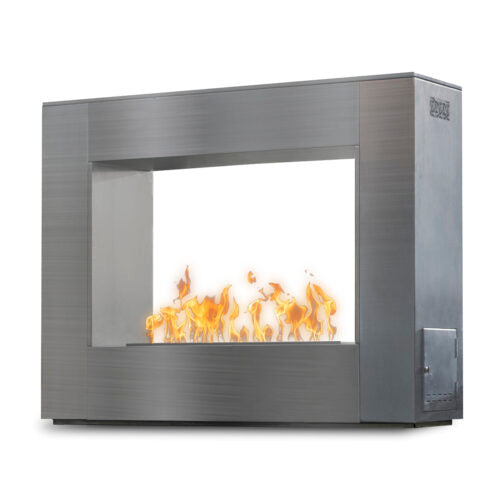
Williams Outdoor Fireplace - Stainless Steel
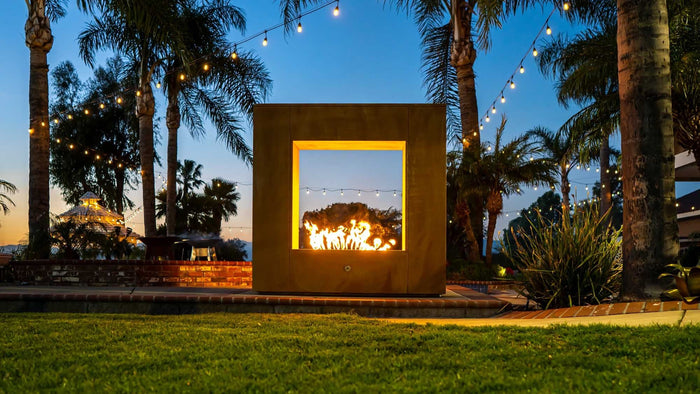
Williams Outdoor Fireplace - Corten Steel